Save
Ask
Tour
Hide
Share
$565,000
39 Days On Site

19246 BRIARBROOK DRIVE
TAMPA, FL 33647

For Sale|Single Family Residence|Active
4
Beds
3
Total Baths
3
Full Baths
2,587
SqFt
$218
/SqFt
2020
Built
Subdivision:
K-BAR RANCH PRCL L PH 1
County:
Hillsborough

Due to the health concerns created by Coronavirus we are offering personal 1-1 online video walkthough tours where possible.
Call Now: 917-807-2639
Is this the listing for you? We can help make it yours.
917-807-2639
19246 BRIARBROOK DRIVE19246 BRIARBROOK DRIVE19246 BRIARBROOK DRIVE19246 BRIARBROOK DRIVE
Save
Ask
Tour
Hide
Share

Mortgage Calculator

Monthly Payment (Est.)

$2,578
Calculator powered by Showcase IDX, a Constellation1 Company. Copyright ©2026 Information is deemed reliable but not guaranteed.

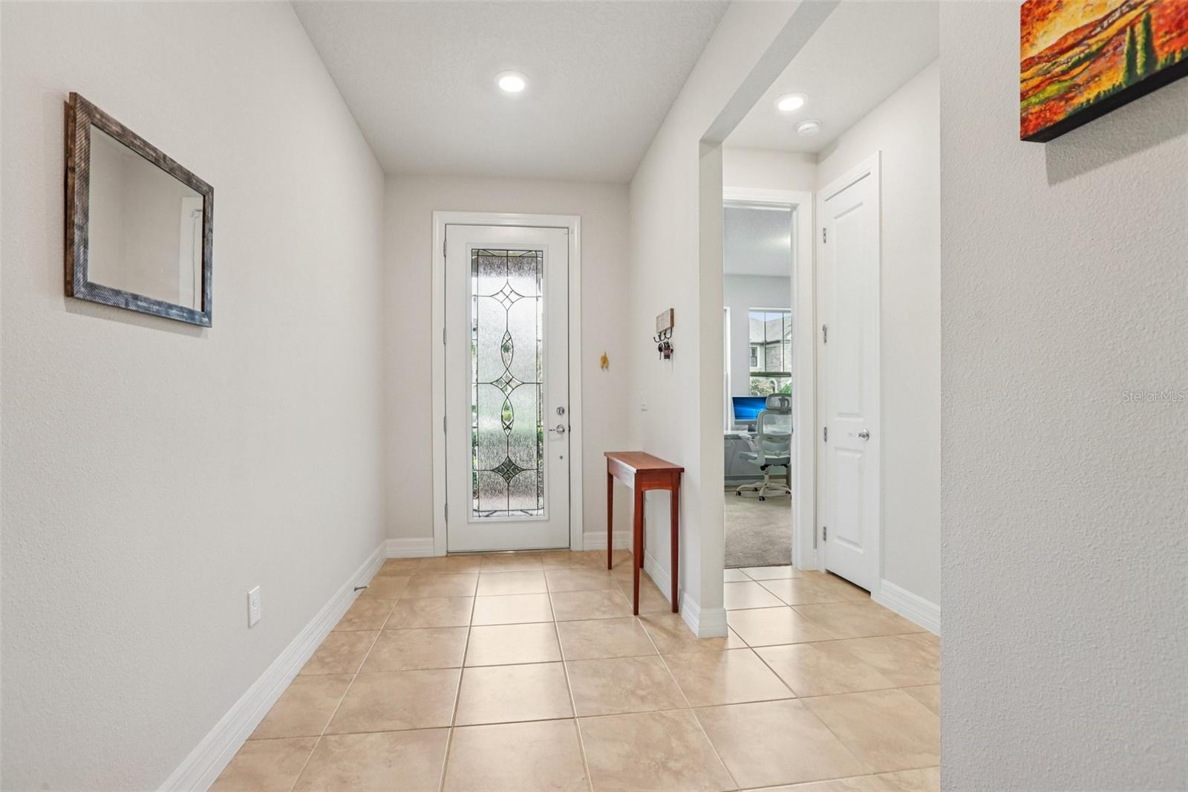
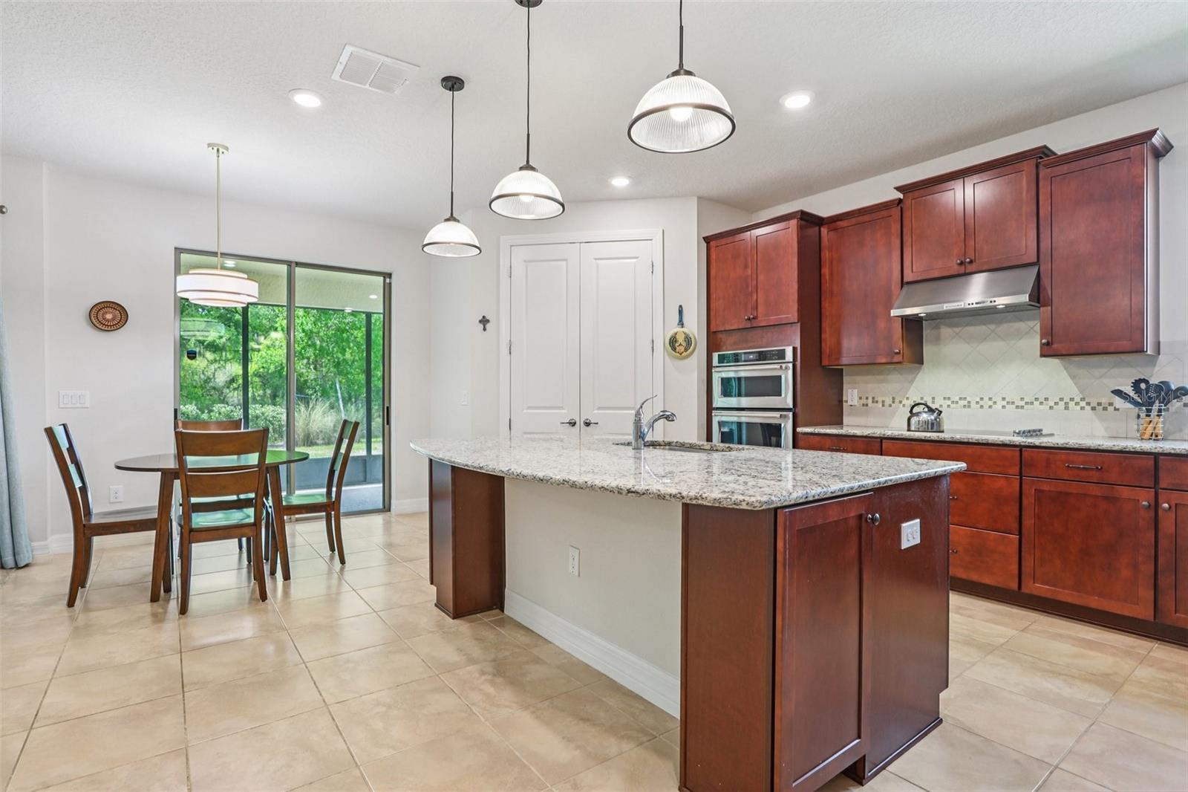
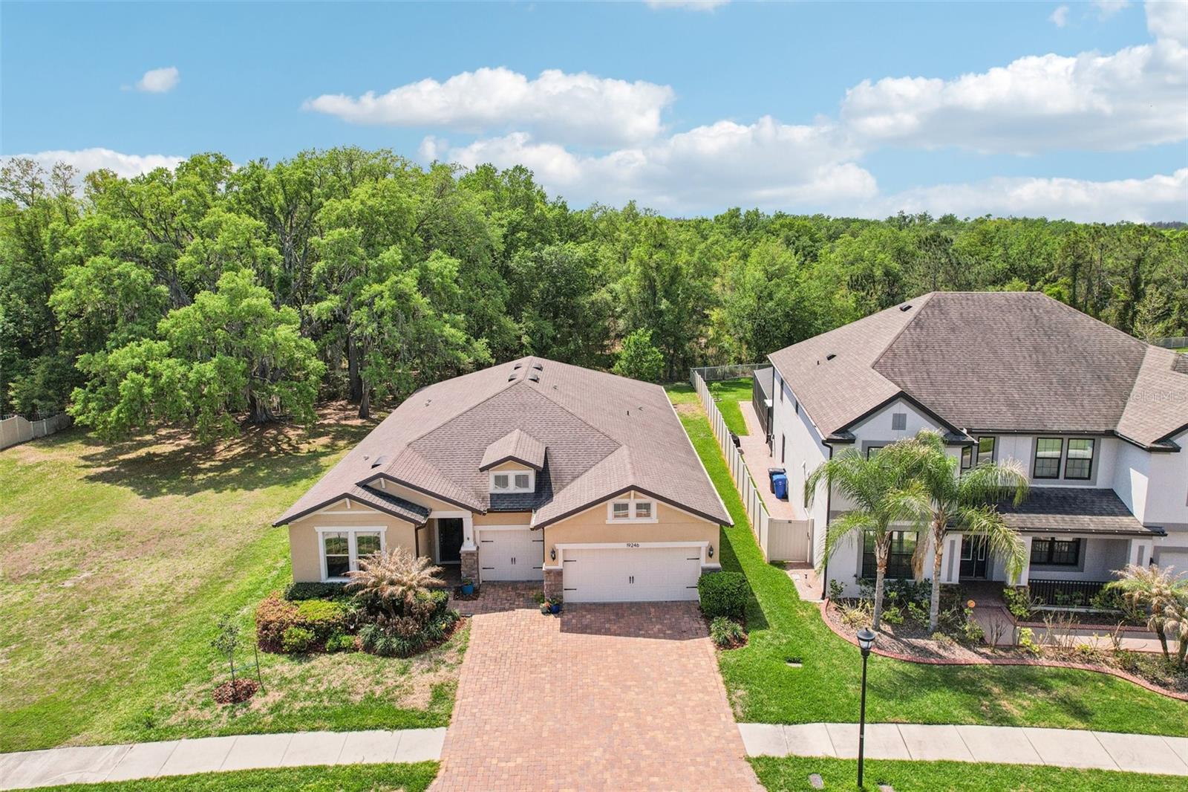
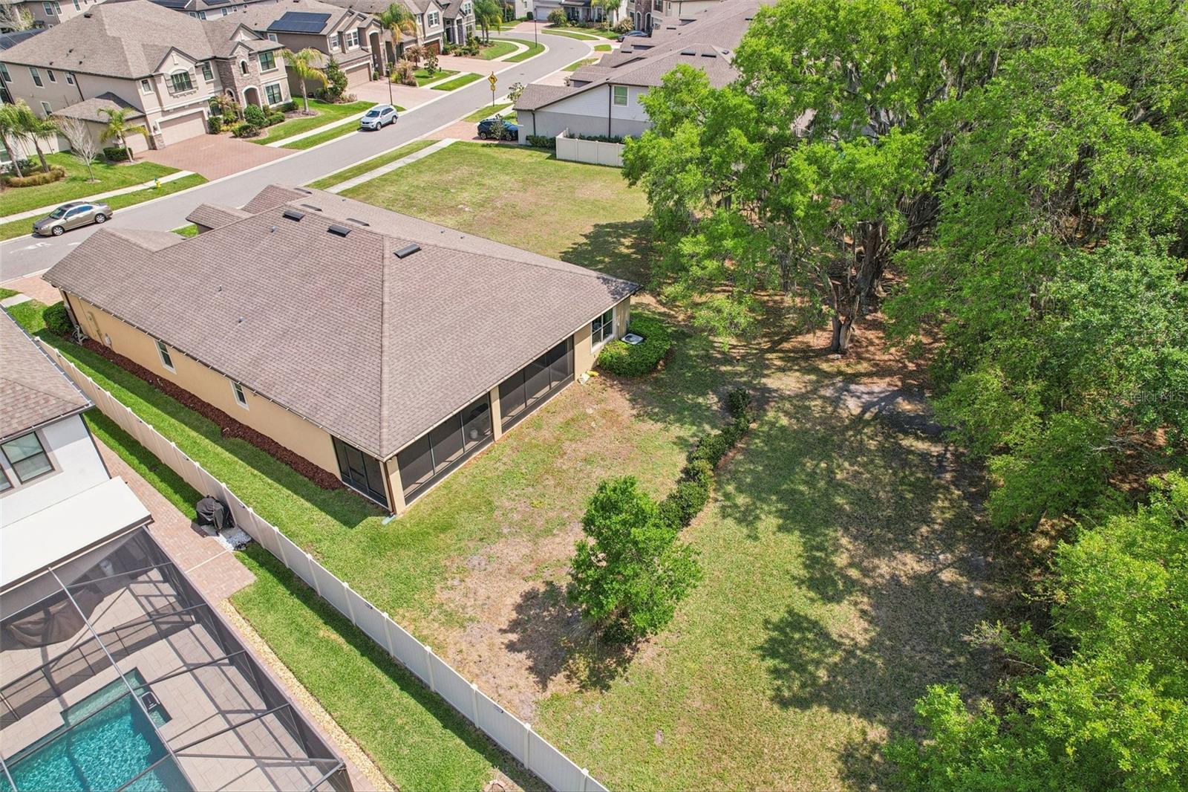
Experience the perfect blend of space, style, and location in this exceptional home located in the desirable K-Bar Ranch community of New Tampa. TUCKED AWAY ON A PEACEFUL CUL-DE-SAC, this property sits on a PREMIUM CONSERVATION LOT with no neighbors to the right, offering privacy and tranquil surroundings. Inside, you’ll find 4 bedrooms and 3 full bathrooms arranged in a bright, OPEN FLOOR PLAN designed for modern living. The home was designed with HIGH CEILINGS AND UPGRADES SUCH AS 8-FOOT DOORS, AND 5¼-INCH BASEBOARDS that set it apart. A SECONDARY BEDROOM WITH A PRIVATE EN SUITE BATH provides a flexible option for guests or extended family, or multi-generational living. The expansive primary suite is a true highlight, featuring a GENEROUSLY SIZED LAYOUT, PRIVATE ACCESS TO THE LANAI, AND DUAL WALK-IN CLOSETS. The open kitchen is both functional and stylish, complete with a LARGE ISLAND AND BREAKFAST BAR, PENDANT LIGHTING, 42-INCH WOOD CABINETRY WITH CROWN MOLDING, GRANITE COUNTERTOPS, AND UPGRADED STAINLESS STEEL APPLIANCES. The SLEEK GLASS COOKTOP HAS A STYLISH HOOD VENT, AND A LOVELY TILE BACKSPLASH, AND SPACIOUS PANTRY round out this first-rate, modern kitchen. The adjoining dinette area overlooks the outdoor living space, making everyday meals feel truly special. A standout feature of the home is the OVERSIZED LAUNDRY ROOM, OFFERING A UTILITY SINK, ABUNDANT CABINET STORAGE, AMPLE COUNTER SPACE, AND HIGH-END WASHER AND DRYER INCLUDED. Step outside to enjoy Florida living at its finest on the EXTENDED COVERED AND SCREENED LANAI—perfect for entertaining or unwinding. The OVERSIZED BACKYARD provides ample space to add a custom pool or create your own private retreat. Residents of K-Bar Ranch enjoy access to RESORT-STYLE AMENITIES INCLUDING A CLUBHOUSE, POOL, PLAYGROUNDS, SPORTS COURTS FOR BASKETBALL, TENNIS, AND PICKLEBALL, AS WELL AS SCENIC WALKING TRAILS. Plus, the community borders a wilderness preserve, giving you easy access to outdoor activities like hiking, biking, canoeing, and fishing. This home offers the lifestyle you’ve been looking for—private, spacious, and conveniently located in one of New Tampa’s most popular communities.

Save
Ask
Tour
Hide
Share
Listing Snapshot
Price 
$565,000
Days On Site 
39 Days
Bedrooms 
4
Inside Area (SqFt) 
2,587 sqft
Total Baths 
3
Full Baths 
3
Partial Baths 
N/A
Lot Size 
0.27 Acres
Year Built 
2020
MLS® Number 
TB8488934
Status 
Active
Property Tax 
$12,538.67
HOA/Condo/Coop Fees 
$27.58 monthly
Sq Ft Source 
Public Records
Friends & Family
Recent Activity
3 weeks agoListing updated with changes from the MLS®
3 weeks agoPrice changed to $565,000
a month agoListing first seen on site
General Features
Acres 
0.27
Attached Garage 
Yes
Direction Faces 
Northeast
Foundation 
Slab
Garage 
Yes
Garage Spaces 
3
Levels 
One
Number Of Stories 
1
Parking 
Attached
Pets 
Number Limit
Property Sub Type 
Single Family Residence
Sewer 
Public Sewer
SqFt Total 
3750
Utilities 
Cable AvailableElectricity ConnectedSewer ConnectedWater Connected
Water Source 
Public
Zoning 
PD-A
Interior Features
Appliances 
CooktopDishwasherDryerElectric Water HeaterMicrowaveRangeRange HoodRefrigeratorWasher
Cooling 
Central Air
Flooring 
CarpetCeramic Tile
Furnished 
Unfurnished
Heating 
CentralElectric
Interior 
Eat-in KitchenOpen FloorplanStone CountersWalk-In Closet(s)
Laundry Features 
Laundry Room
Bathroom 2 
Dimensions - 11.3x5Level - FirstFeatures - Granite Counters
Bathroom 3 
Dimensions - 9.2x8.7Level - FirstFeatures - Double Vanity, Granite Counters
Bedroom 2 
Dimensions - 11.3x13.1Level - First
Bedroom 3 
Dimensions - 12.11x10.9Level - First
Bedroom 4 
Dimensions - 12.11x10.8Level - First
Dinette 
Dimensions - 16.7x7.1Level - First
Dining Room 
Dimensions - 15x20.2Level - First
Kitchen 
Dimensions - 19.3x13.5Level - FirstFeatures - Breakfast Bar, Granite Counters, Kitchen Island, Pantry
Laundry 
Dimensions - 7.8x9.2Level - First
Living Room 
Dimensions - 15x20.6Level - First
Master Bathroom 
Dimensions - 5.7x9.7Level - FirstFeatures - Double Vanity, Granite Counters
Master Bedroom 
Dimensions - 12.11x22Level - First
Save
Ask
Tour
Hide
Share
Exterior Features
Construction Details 
BlockConcreteStucco
Exterior 
LightingRain Gutters
Lot Features 
Cul-De-Sac
Patio And Porch 
CoveredRear PorchScreened
Roof 
Shingle
View 
Trees/Woods
Waterview 
Trees/Woods
Community Features
Association Amenities 
Basketball CourtClubhousePlaygroundPoolRecreation FacilitiesTennis Court(s)Trail(s)
Association Dues 
331
Community Features 
ClubhousePlaygroundPoolSidewalksTennis Court(s)
Financing Terms Available 
CashConventionalFHAVA Loan
HOA Fee Frequency 
Annually
MLS Area 
33647 - Tampa / Tampa Palms
Roads 
Paved
Township 
27
Schools
School District
Unknown
Elementary School
Pride-HB
Middle School
Benito-HB
High School
Wharton-HB
Listing courtesy of KELLER WILLIAMS RLTY NEW TAMPA (813) 734-7858


Listing information is provided by Participants of the Stellar MLS. IDX information is provided exclusively for personal, non-commercial use, and may not be used for any purpose other than to identify prospective properties consumers may be interested in purchasing. Information is deemed reliable but not guaranteed. Properties displayed may be listed or sold by various participants in the MLS Copyright 2026, Stellar MLS.
Last checked: 2026-05-26 08:57 AM EDT

Neighborhood & Commute
Source: Walkscore
Disclosure: Community information and market data powered by Constellation Data Labs. Information is deemed reliable but not guaranteed.
Save
Ask
Tour
Hide
Share