Save
Ask
Tour
Hide
Share
$599,980
31 Days On Site

19417 PADDOCK VIEW DRIVE
TAMPA, FL 33647

For Sale|Single Family Residence|Active
5
Beds
4
Total Baths
3
Full Baths
1
Partial Bath
3,807
SqFt
$158
/SqFt
2015
Built
Subdivision:
K BAR RANCH
County:
Hillsborough

Due to the health concerns created by Coronavirus we are offering personal 1-1 online video walkthough tours where possible.
Call Now: 917-807-2639
Is this the listing for you? We can help make it yours.
917-807-2639
19417 PADDOCK VIEW DRIVE19417 PADDOCK VIEW DRIVE19417 PADDOCK VIEW DRIVE19417 PADDOCK VIEW DRIVE
Save
Ask
Tour
Hide
Share

Mortgage Calculator

Monthly Payment (Est.)

$2,737
Calculator powered by Showcase IDX, a Constellation1 Company. Copyright ©2026 Information is deemed reliable but not guaranteed.

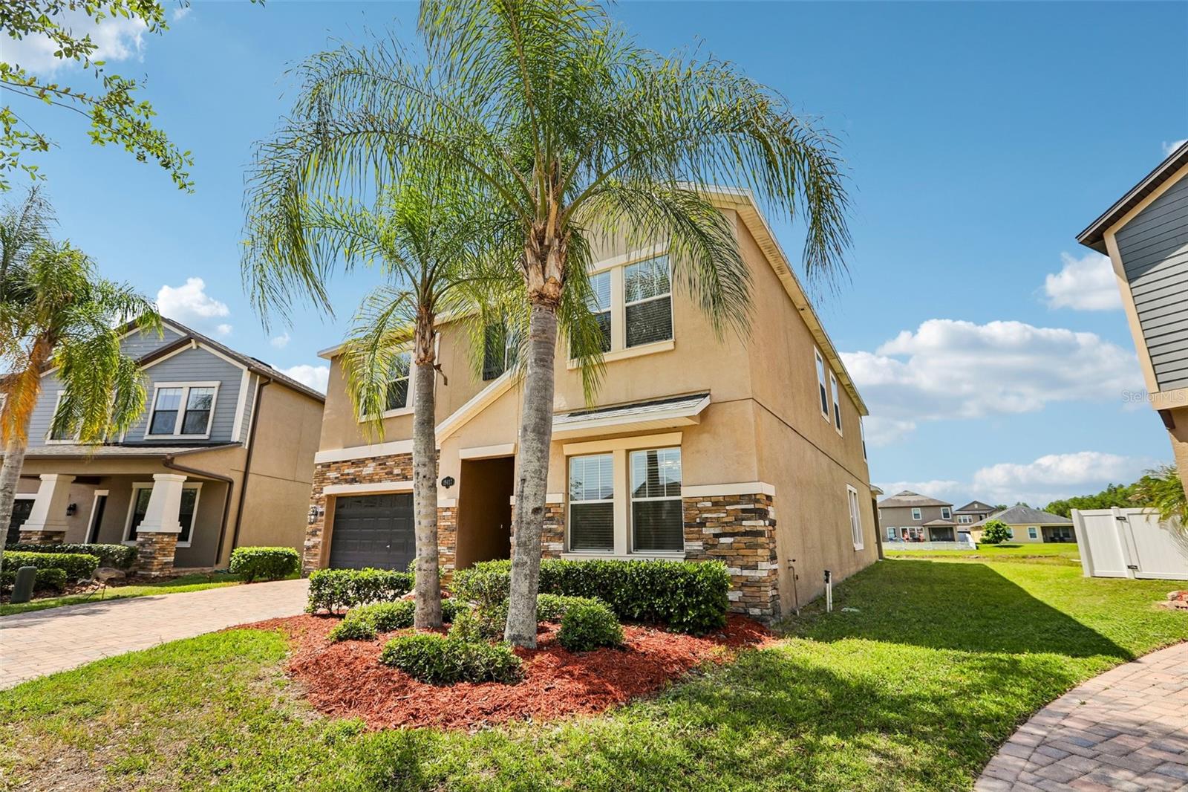
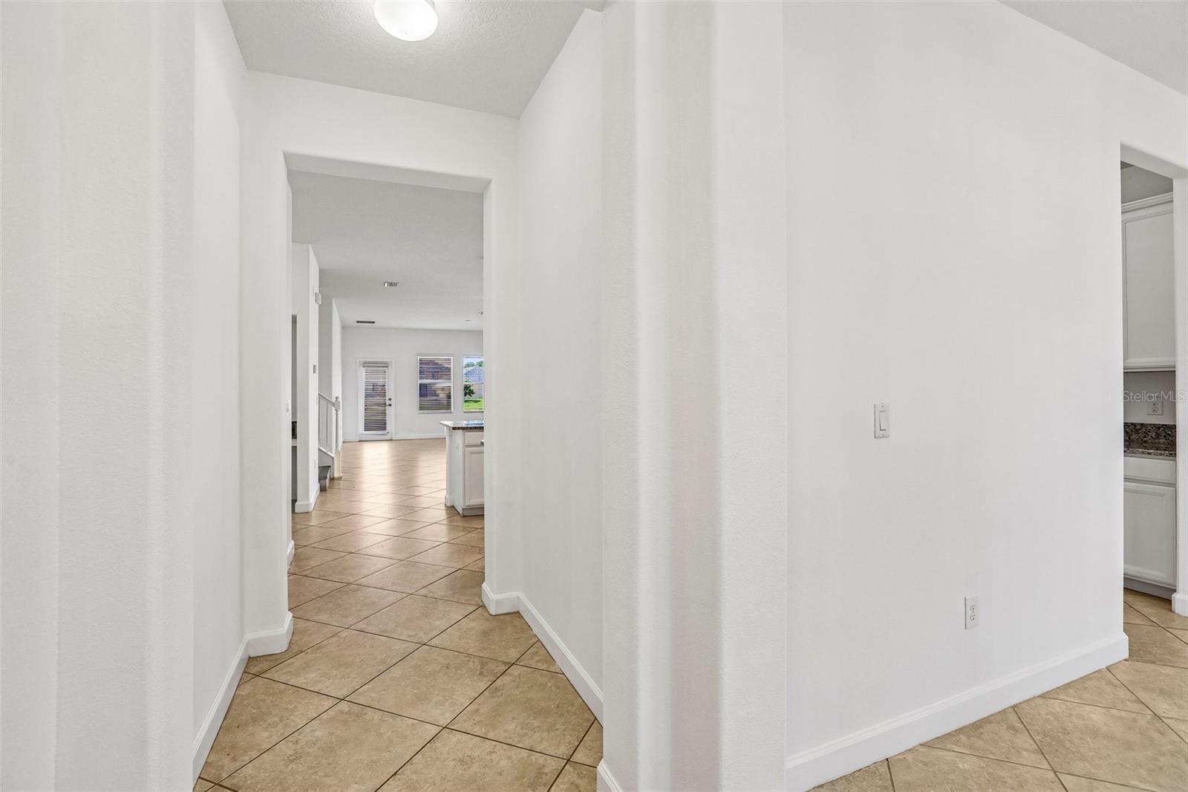
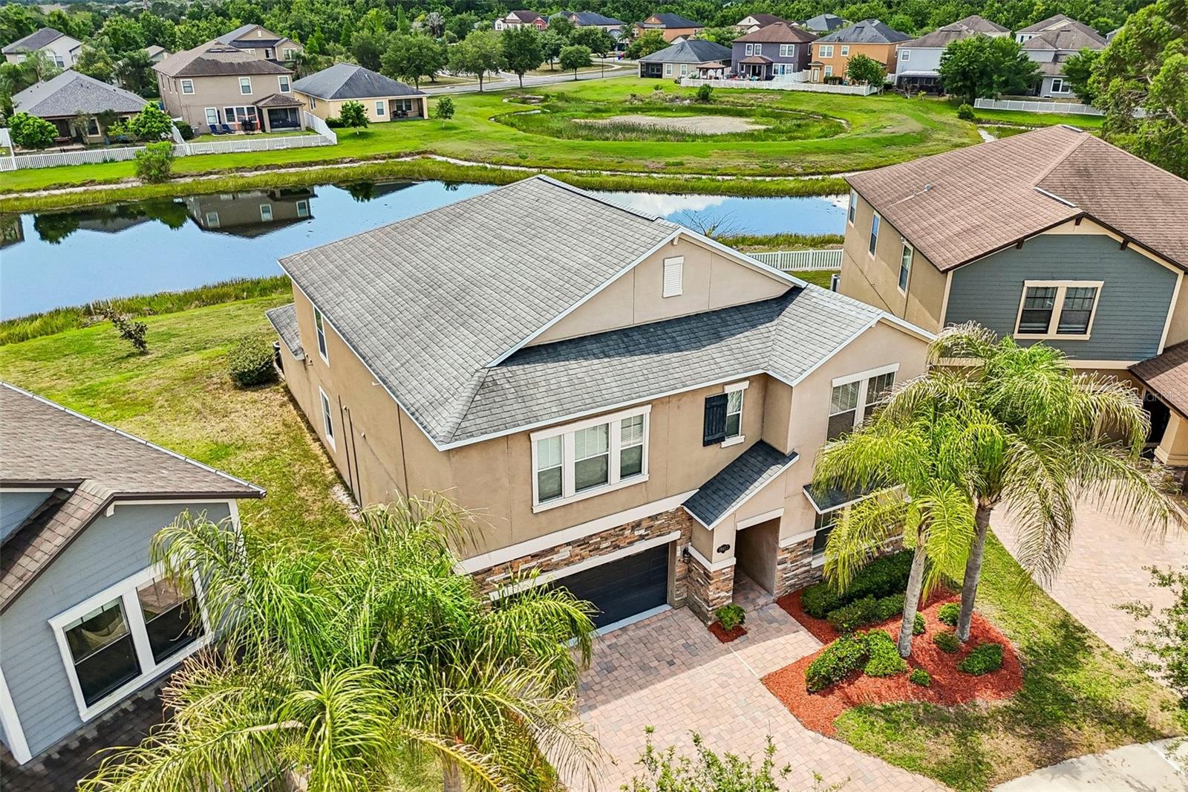
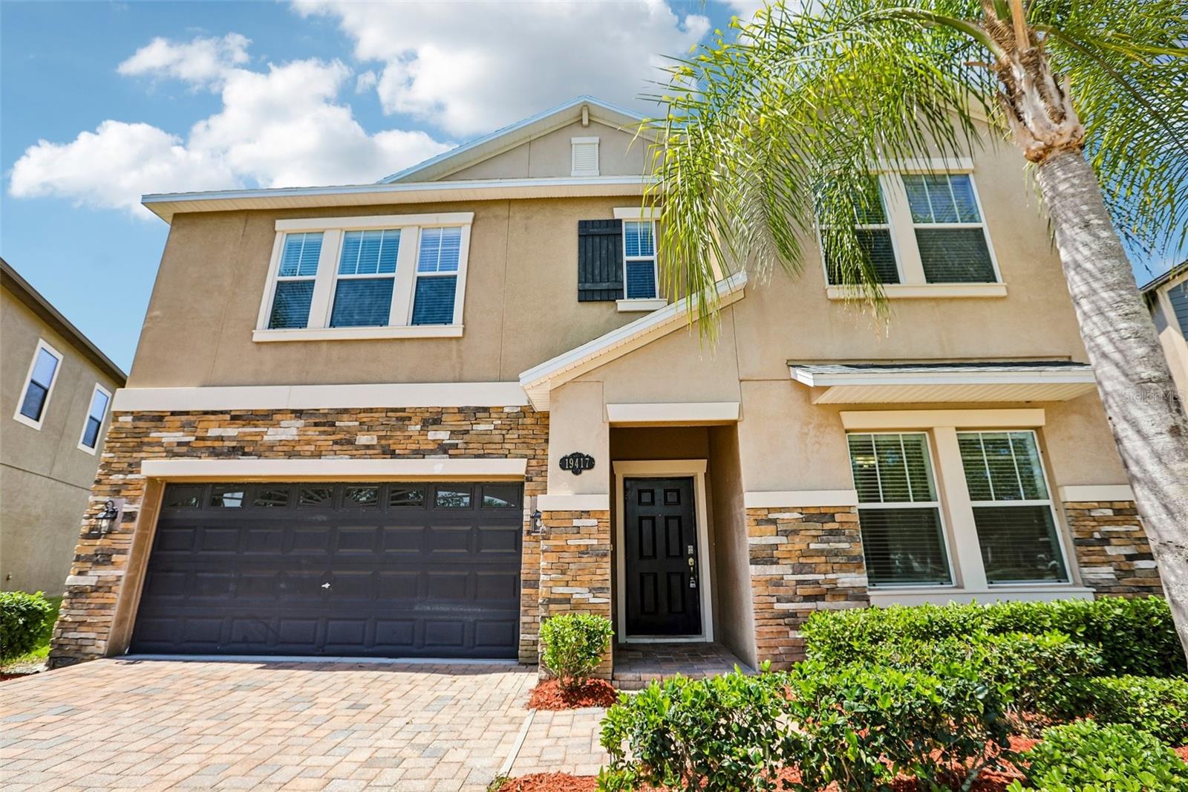
Welcome to this beautifully maintained 5-bedroom, 3.5-bath home offering over 3,800 sqft of bright and comfortable living space with serene pond views. This truly move-in ready home has been thoughtfully refreshed with fresh interior paint, updated lighting fixtures, and upgraded vinyl flooring replacing previous carpet — creating a clean, modern, and inviting atmosphere throughout. The spacious and functional layout offers excellent flow for both everyday living and entertaining, with generous living and dining areas designed for comfort and flexibility. Enjoy peaceful pond views from your backyard, offering a more open and relaxing outdoor setting — perfect for unwinding or hosting family and friends. The home has been carefully prepared with landscaping refresh, exterior cleaning, and detailed touch-ups, delivering a clean and well-presented home that stands out from others. The property also features a spacious 3-car garage, providing ample storage and everyday convenience. Conveniently located near top-rated schools, shopping, and major roadways. Highlights: Move-in ready condition Serene pond view with open backyard feel Bright, clean, and well-maintained interior Spacious 3,800+ sqft layout 3-car garage Schedule your private showing today — competitively priced and ready for its next owner.

Save
Ask
Tour
Hide
Share
Listing Snapshot
Price 
$599,980
Days On Site 
31 Days
Bedrooms 
5
Inside Area (SqFt) 
3,807 sqft
Total Baths 
4
Full Baths 
3
Partial Baths 
1
Lot Size 
0.2 Acres
Year Built 
2015
MLS® Number 
TB8496889
Status 
Active
Property Tax 
$9,491.78
HOA/Condo/Coop Fees 
$98 monthly
Sq Ft Source 
Public Records
Friends & Family
Recent Activity
5 days agoListing updated with changes from the MLS®
a month agoPrice changed to $599,980
a month agoStatus changed to Active
a month agoListing first seen on site
General Features
Acres 
0.2
Attached Garage 
Yes
Direction Faces 
Northeast
Foundation 
Block
Garage 
Yes
Garage Spaces 
3
Green Energy Efficient 
HVACInsulation
Levels 
Two
Parking 
Attached
Pets 
Breed RestrictionsYes
Property Sub Type 
Single Family Residence
Security 
Gated CommunitySmoke Detector(s)
Sewer 
Public Sewer
SqFt Total 
4650
Utilities 
Cable Available
Water Source 
Public
Zoning 
PD-A
Interior Features
Appliances 
DishwasherDisposalDryerMicrowaveRangeRefrigeratorWasher
Cooling 
Central AirZoned
Flooring 
Ceramic Tile
Furnished 
Unfurnished
Heating 
CentralHeat Pump
Interior 
Eat-in KitchenOpen FloorplanWalk-In Closet(s)
Laundry Features 
Inside
Bedroom 2 
Dimensions - 11x14Level - Second
Bedroom 3 
Dimensions - 11x11Level - Second
Bedroom 4 
Dimensions - 12x12Level - Second
Dinette 
Dimensions - 11x11Level - First
Dining Room 
Dimensions - 11x14Level - First
Foyer 
Dimensions - 5x7Level - First
Game Room 
Dimensions - 18x16Level - Second
Kitchen 
Dimensions - 11x13Level - FirstFeatures - Kitchen Island
Living Room 
Dimensions - 18x15Level - First
Master Bedroom 
Dimensions - 16x14Level - Second
Utility Room 
Dimensions - 11x6Level - Second
Save
Ask
Tour
Hide
Share
Exterior Features
Construction Details 
Stucco
Lot Features 
Cul-De-SacWaterfront
Patio And Porch 
CoveredDeckPatioPorch
Pool Features 
In Ground
Roof 
Shingle
Waterfront 
Yes
Waterfront Features 
Pond
Community Features
Association Amenities 
GatedPlayground
Association Dues 
98
Community Features 
GatedPlaygroundPool
HOA Fee Frequency 
Monthly
MLS Area 
33647 - Tampa / Tampa Palms
Roads 
Asphalt
Township 
27
Schools
School District
Unknown
Elementary School
Heritage-HB
Middle School
Benito-HB
High School
Wharton-HB
Listing courtesy of PINEYWOODS REALTY LLC (813) 469-0974


Listing information is provided by Participants of the Stellar MLS. IDX information is provided exclusively for personal, non-commercial use, and may not be used for any purpose other than to identify prospective properties consumers may be interested in purchasing. Information is deemed reliable but not guaranteed. Properties displayed may be listed or sold by various participants in the MLS Copyright 2026, Stellar MLS.
Last checked: 2026-05-26 09:02 AM EDT

Neighborhood & Commute
Source: Walkscore
Disclosure: Community information and market data powered by Constellation Data Labs. Information is deemed reliable but not guaranteed.
Save
Ask
Tour
Hide
Share