
11144 ANCIENT FUTURES DRIVETAMPA, FL 33647
Due to the health concerns created by Coronavirus we are offering personal 1-1 online video walkthough tours where possible.
Mortgage Calculator
Monthly Payment (Est.)
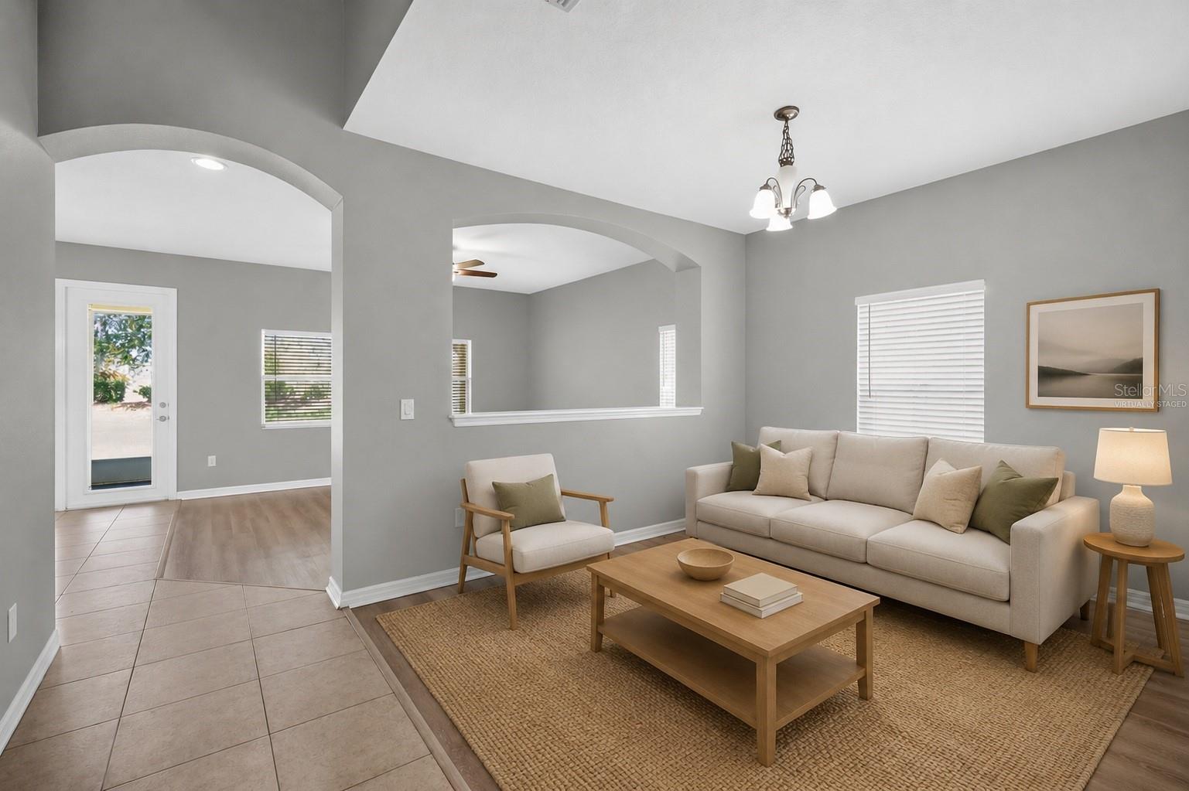
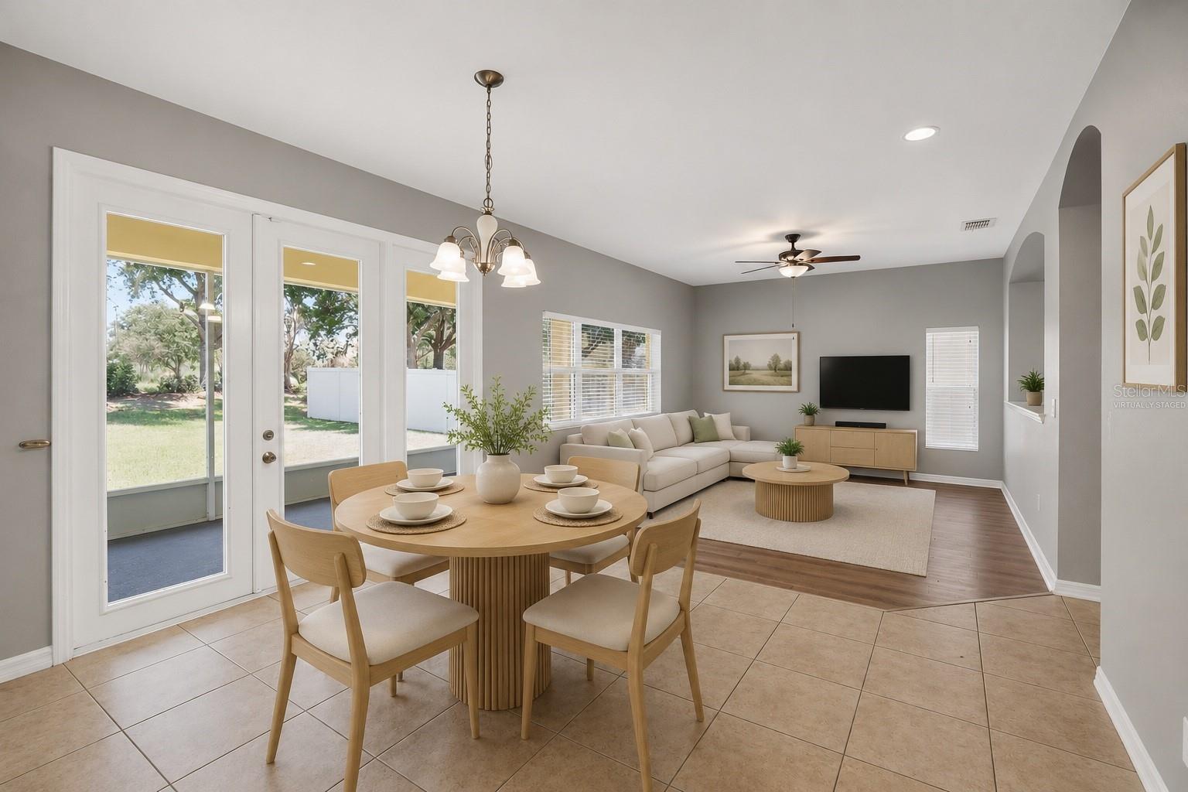
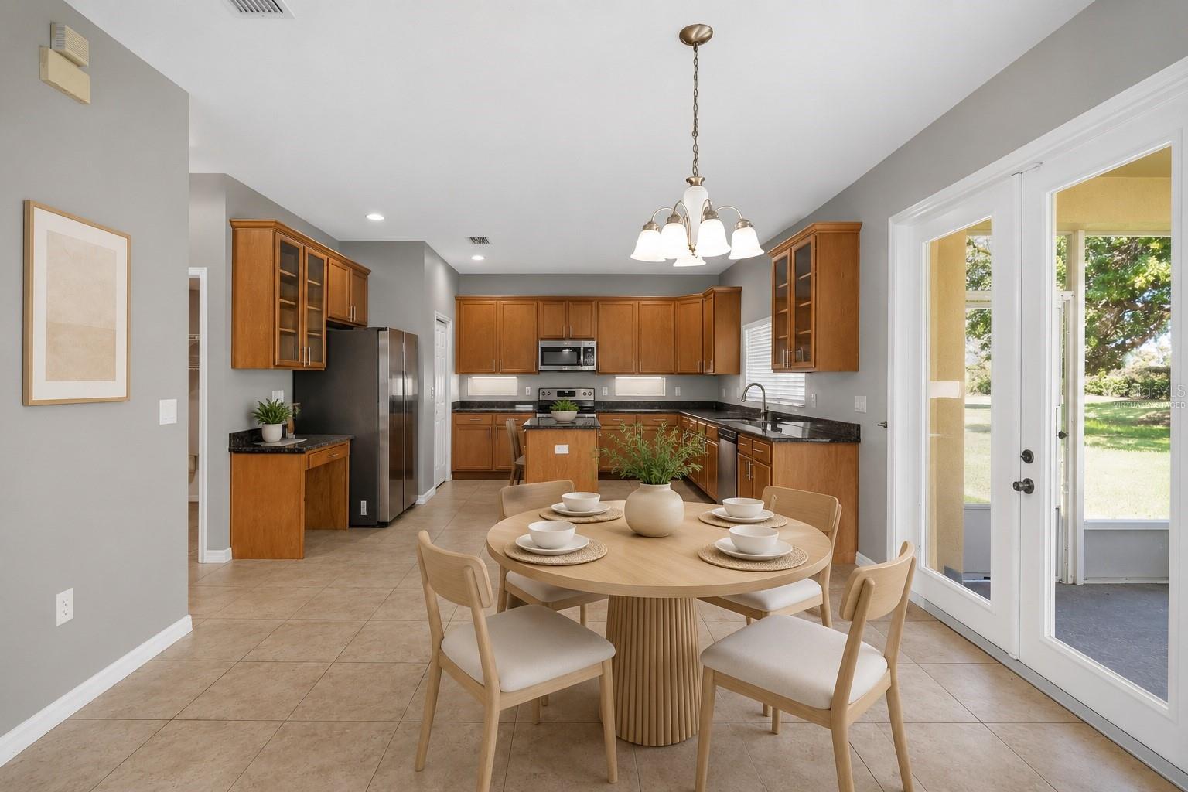
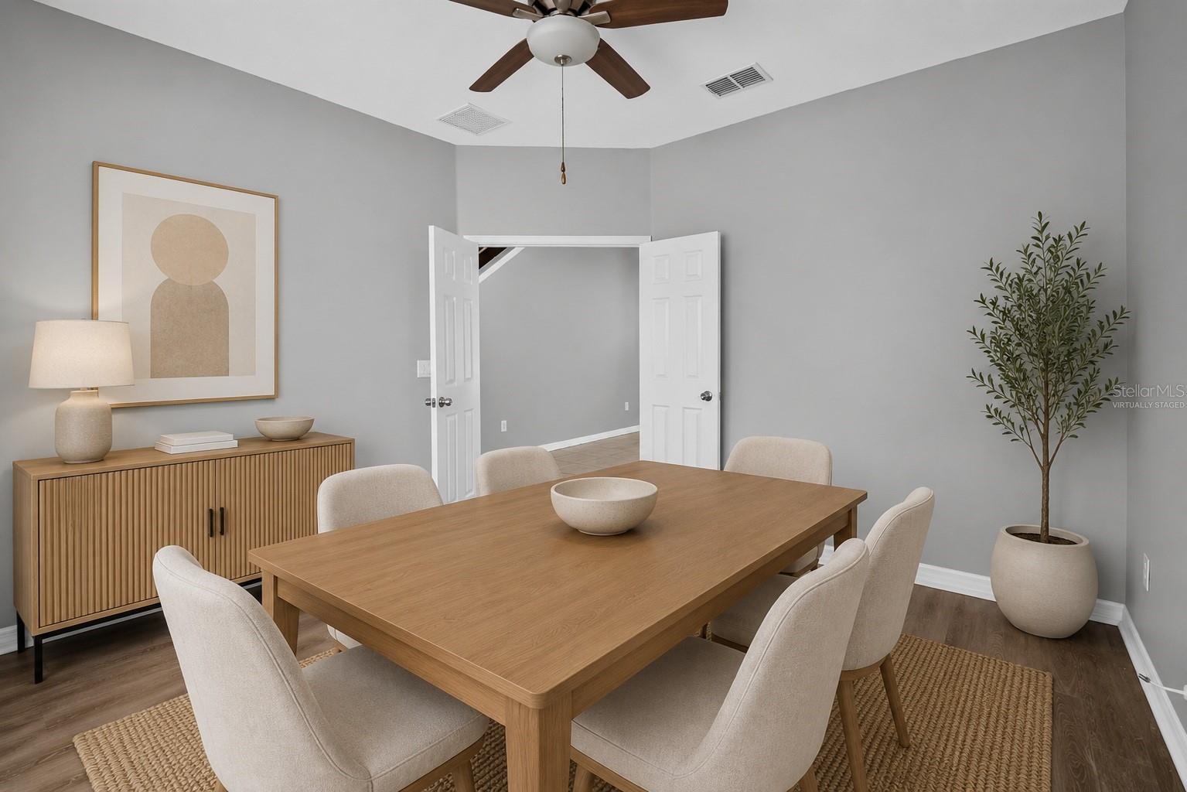
Enter an interest rate to see your estimated monthly payment.Virtually Staged. One or more photos have been virtually staged. Welcome to this spacious 5-bedroom, 3.5-bathroom home in Tampa, offering an impressive blend of modern comfort, generous living areas, and a versatile open-concept design. Bright interiors and an easy flow between the main gathering spaces create an inviting atmosphere for relaxing, entertaining, and everyday living. The well-designed kitchen features stainless steel appliances, granite countertops, plentiful cabinetry, and a large center island that provides additional workspace and casual seating potential. Its open connection to the dining and living areas makes the space ideal for preparing meals while staying connected with guests. A flexible bonus room expands the home's possibilities and can be used as a home office, media room, fitness area, game room, hobby space, or additional lounge. The spacious primary suite offers a comfortable private retreat with a well-appointed ensuite bathroom and generous walk-in closet. Four additional bedrooms and multiple bathrooms provide plenty of options for guests, remote work, hobbies, or other needs. Ideally located in Tampa near shopping, dining, parks, schools, and major roadways, this move-in-ready home combines substantial living space with contemporary features and everyday convenience. With its adaptable layout and abundance of room to personalize, this inviting property offers plenty of possibilities for its next owner. Plan your private tour today and discover all it has to offer!
| 2 weeks ago | Listing updated with changes from the MLS® | |
| 2 weeks ago | Status changed to Pending | |
| a month ago | Price changed to $425,000 | |
| 2 months ago | Listing first seen on site |

Listing information is provided by Participants of the Stellar MLS. IDX information is provided exclusively for personal, non-commercial use, and may not be used for any purpose other than to identify prospective properties consumers may be interested in purchasing. Information is deemed reliable but not guaranteed. Properties displayed may be listed or sold by various participants in the MLS Copyright 2026, Stellar MLS.
Last checked: 2026-09-21 05:00 AM EDT
Did you know? You can invite friends and family to your search. They can join your search, rate and discuss listings with you.