Save
Ask
Tour
Hide
Share
$402,900
66 Days On Site

10467 LUCAYA DRIVE
TAMPA, FL 33647

For Sale|Single Family Residence|Active
3
Beds
2
Total Baths
2
Full Baths
1,620
SqFt
$249
/SqFt
2004
Built
Subdivision:
HERITAGE ISLES PH 3D
County:
Hillsborough

Due to the health concerns created by Coronavirus we are offering personal 1-1 online video walkthough tours where possible.
Call Now: 917-807-2639
Is this the listing for you? We can help make it yours.
917-807-2639
10467 LUCAYA DRIVE10467 LUCAYA DRIVE10467 LUCAYA DRIVE10467 LUCAYA DRIVE
Save
Ask
Tour
Hide
Share

Mortgage Calculator

Monthly Payment (Est.)

Enter an interest rate to see your estimated monthly payment.
Calculator powered by Showcase IDX, a Constellation1 Company. Copyright ©2026 Information is deemed reliable but not guaranteed.

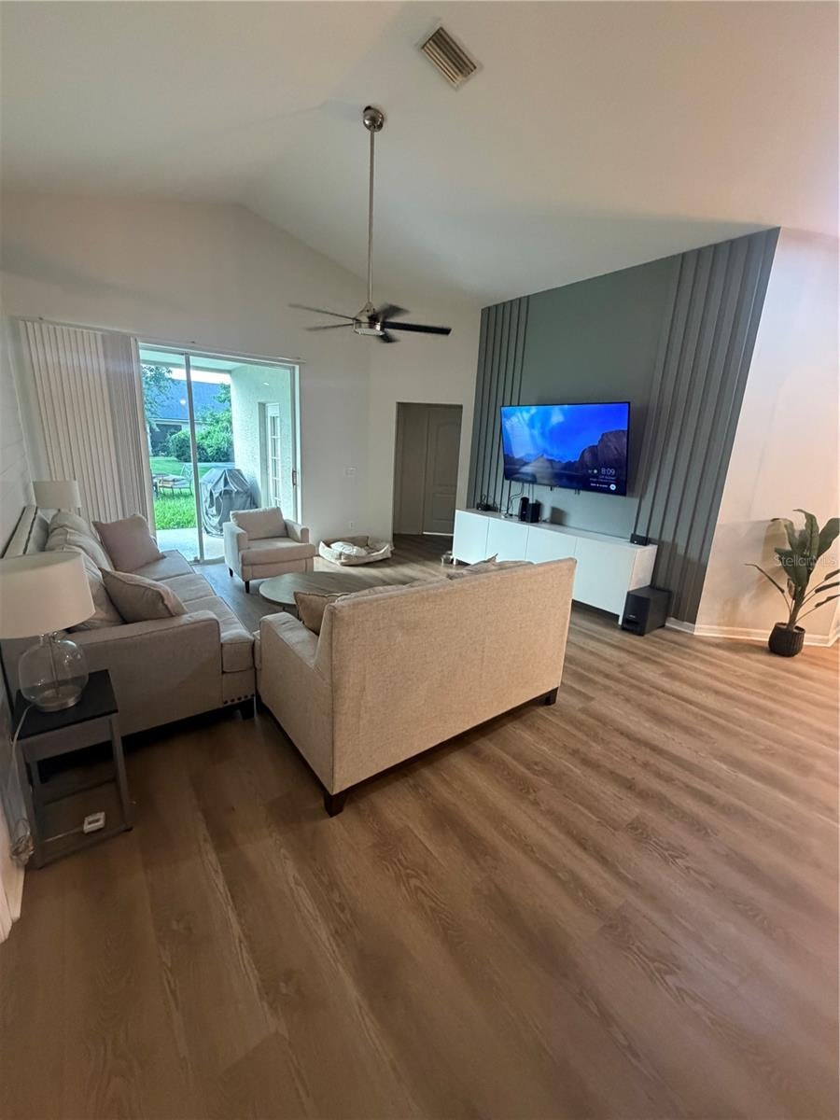
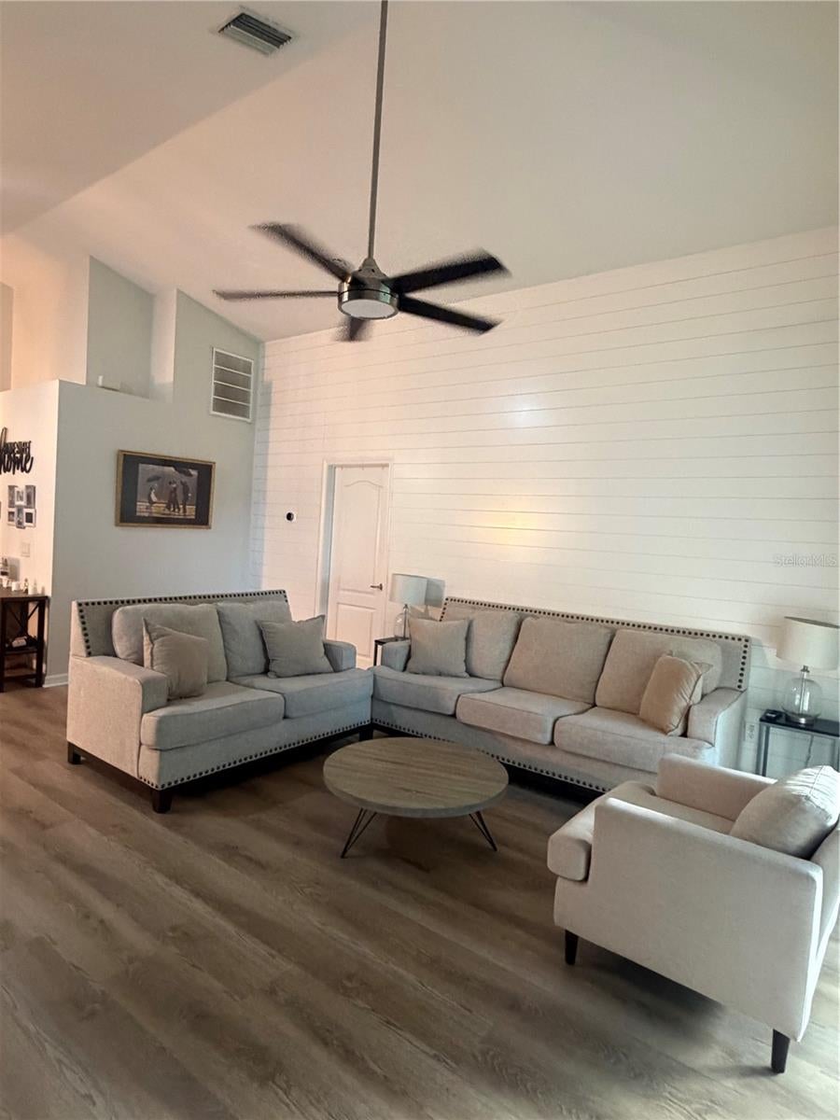
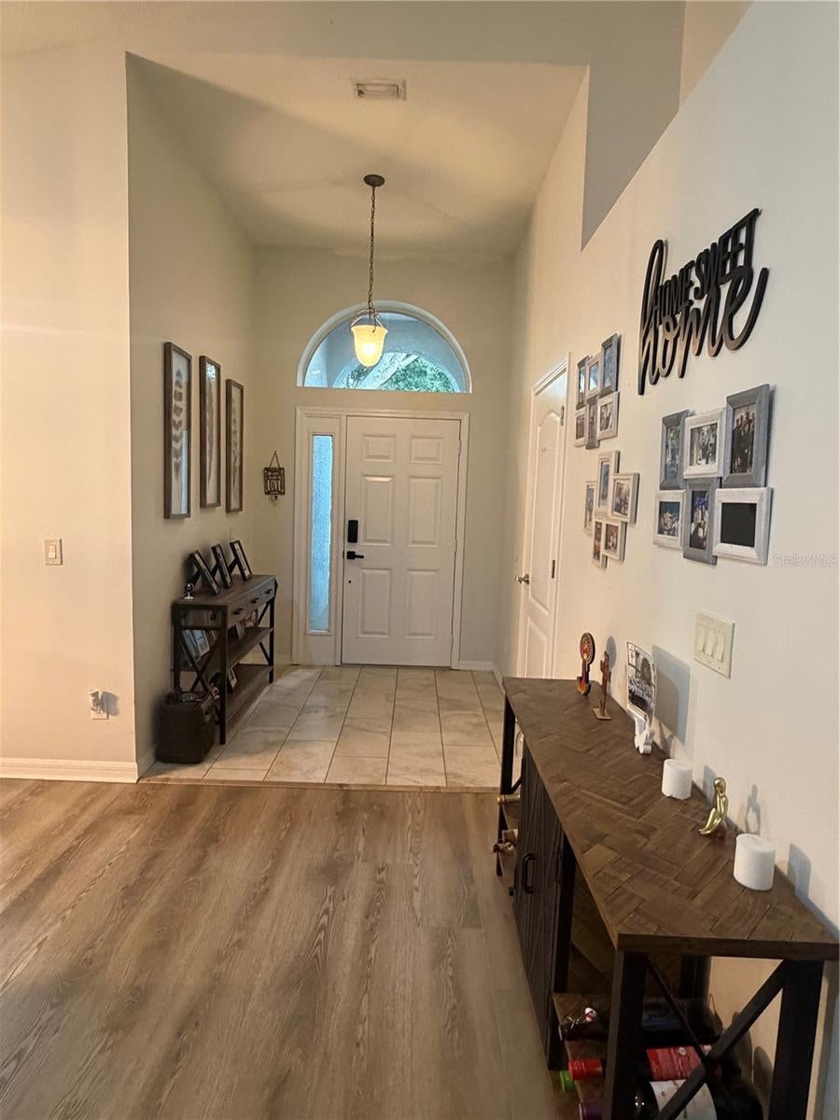
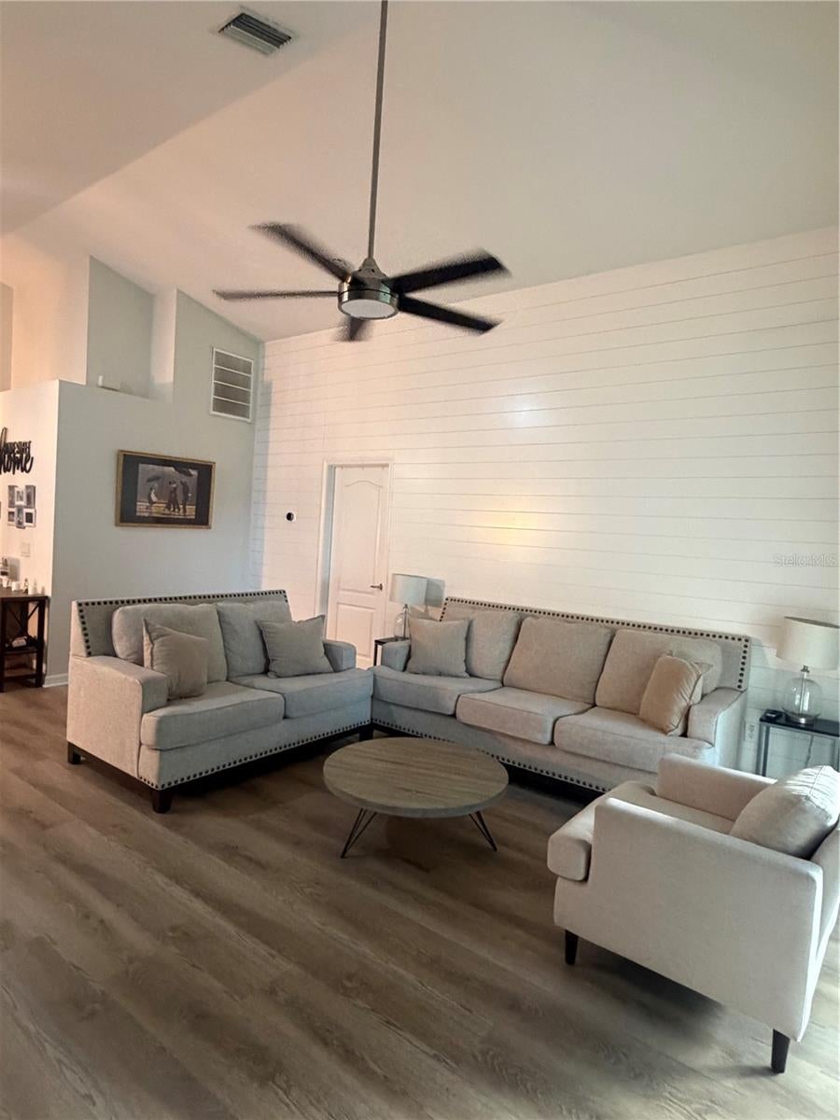
Wonderful 3 bedroom, 2 bathroom home in a Golf Course Community. Heritage Isles beauty, this home features an ideal floor plan and a living room and primary bedroom that leads to a covered porch through sliding doors with views of the pond. The Master bathroom features a walk-in closet, private toilet, separate tub and shower and dual sinks. GRANITE/Poxy Countertops in the kitchen. Home has an inside utility room for laundry convenience. Amenities galore: resort style swimming pool with 2-story slide, lap lanes and splash area, fitness center, events room, sauna, sand volleyball court, playground, basketball and tennis courts, clubhouse, amazing restaurant with Tiki bar and more. Play a round of golf in your own community. USF, Pasco Hernando Community College, restaurants, businesses, shops (including the ever growing Tampa Premium Outlets and the Wiregrass Mall) and more are minutes away. Short Drive to I75 and I275. Welcome Home! {CDD amount already included in the tax figure} {HOA requires 1 year of ownership prior to leasing your home}

Save
Ask
Tour
Hide
Share
Listing Snapshot
Price 
$402,900
Days On Site 
66 Days
Bedrooms 
3
Inside Area (SqFt) 
1,620 sqft
Total Baths 
2
Full Baths 
2
Partial Baths 
N/A
Lot Size 
0.13 Acres
Year Built 
2004
MLS® Number 
TB8529735
Status 
Active
Property Tax 
$7,237
HOA/Condo/Coop Fees 
$113 monthly
Sq Ft Source 
Public Records
Friends & Family
Recent Activity
4 weeks agoListing updated with changes from the MLS®
4 weeks agoPrice changed to $402,900
2 months agoListing first seen on site
General Features
Acres 
0.13
Attached Garage 
Yes
Direction Faces 
East
Foundation 
Slab
Garage 
Yes
Garage Spaces 
2
Levels 
One
Parking 
Attached
Pets 
Dogs OKYes
Property Sub Type 
Single Family Residence
Sewer 
Public Sewer
SqFt Total 
2306
Utilities 
Cable AvailableElectricity ConnectedWater AvailableWater Connected
Water Source 
Public
Zoning 
PD-A
Interior Features
Appliances 
DishwasherDisposalDryerElectric Water HeaterExhaust FanMicrowaveRangeRefrigeratorWasher
Cooling 
Central Air
Flooring 
Ceramic TileLaminate
Furnished 
Negotiable
Heating 
Central
Interior 
Dry BarEat-in KitchenHigh CeilingsOpen FloorplanWalk-In Closet(s)
Laundry Features 
Laundry Closet
Bathroom 2 
Dimensions - 12x10Level - First
Bedroom 3 
Dimensions - 11x10Level - First
Kitchen 
Dimensions - 14x10Level - First
Laundry 
Dimensions - 6x4Level - First
Living Room 
Dimensions - 16x12Level - FirstFeatures - Ceiling Fan(s)
Master Bathroom 
Dimensions - 10x5Level - First
Master Bedroom 
Dimensions - 14x10Level - FirstFeatures - Ceiling Fan(s)
Save
Ask
Tour
Hide
Share
Exterior Features
Construction Details 
Stucco
Lot Features 
On Golf Course
Roof 
Shingle
View 
PondWaterGolf Course
Waterview 
PondWaterGolf Course
Community Features
Association Amenities 
Basketball CourtClubhouseFitness CenterGolf CourseMaintenanceParkPlaygroundTennis Court(s)
Association Fee 
$113.0
Association Fee Frequency 
Monthly
Community Features 
Fitness CenterGolfPlaygroundPoolSidewalksTennis Court(s)Street Lights
MLS Area 
33647 - Tampa / Tampa Palms
Township 
27
Financing Terms Available 
CashConventionalFHAVA Loan
Roads 
Asphalt
Schools
School District
Unknown
Elementary School
Heritage-HB
Middle School
Benito-HB
High School
Wharton-HB
Listing courtesy of MURCAR REALTY (813) 404-4128


Listing information is provided by Participants of the Stellar MLS. IDX information is provided exclusively for personal, non-commercial use, and may not be used for any purpose other than to identify prospective properties consumers may be interested in purchasing. Information is deemed reliable but not guaranteed. Properties displayed may be listed or sold by various participants in the MLS Copyright 2026, Stellar MLS.
Last checked: 2026-09-21 05:00 AM EDT

Neighborhood & Commute
Source: Walkscore
Disclosure: Community information and market data powered by Constellation Data Labs. Information is deemed reliable but not guaranteed.
Save
Ask
Tour
Hide
Share