Save
Ask
Tour
Hide
Share
$635,000
51 Days On Site

19234 MOSSY PINE DRIVE
TAMPA, FL 33647

For Sale|Single Family Residence|Active
4
Beds
3
Total Baths
3
Full Baths
2,938
SqFt
$216
/SqFt
2021
Built
Subdivision:
K-BAR RANCH
County:
Hillsborough

Due to the health concerns created by Coronavirus we are offering personal 1-1 online video walkthough tours where possible.
Call Now: 917-807-2639
Is this the listing for you? We can help make it yours.
917-807-2639
19234 MOSSY PINE DRIVE19234 MOSSY PINE DRIVE19234 MOSSY PINE DRIVE19234 MOSSY PINE DRIVE
Save
Ask
Tour
Hide
Share

Mortgage Calculator

Monthly Payment (Est.)

Enter an interest rate to see your estimated monthly payment.
Calculator powered by Showcase IDX, a Constellation1 Company. Copyright ©2026 Information is deemed reliable but not guaranteed.

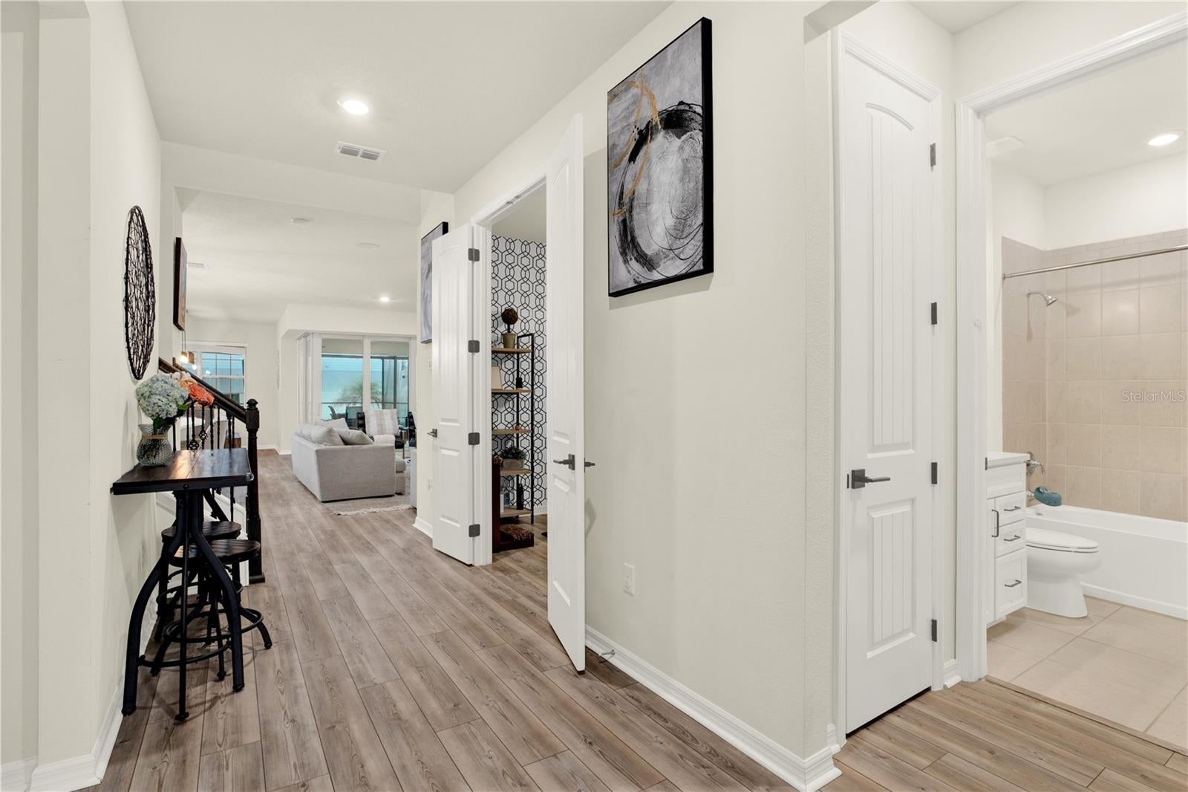
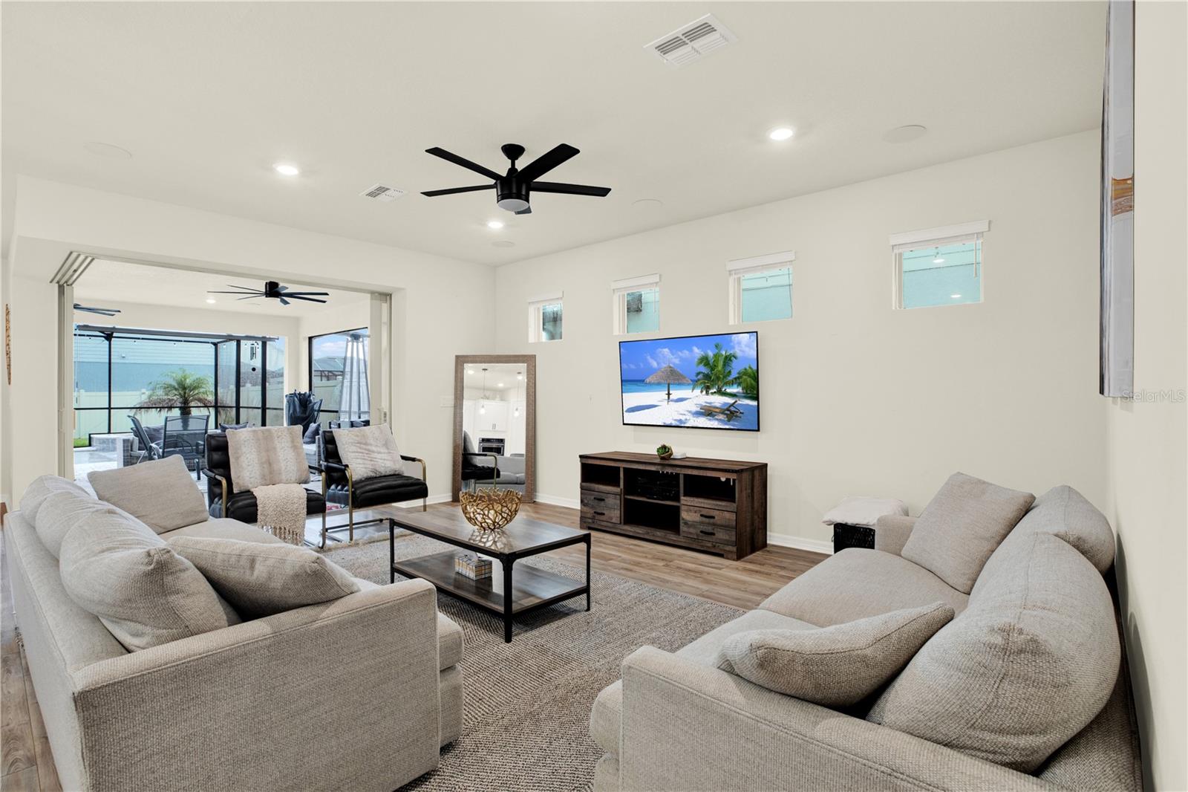
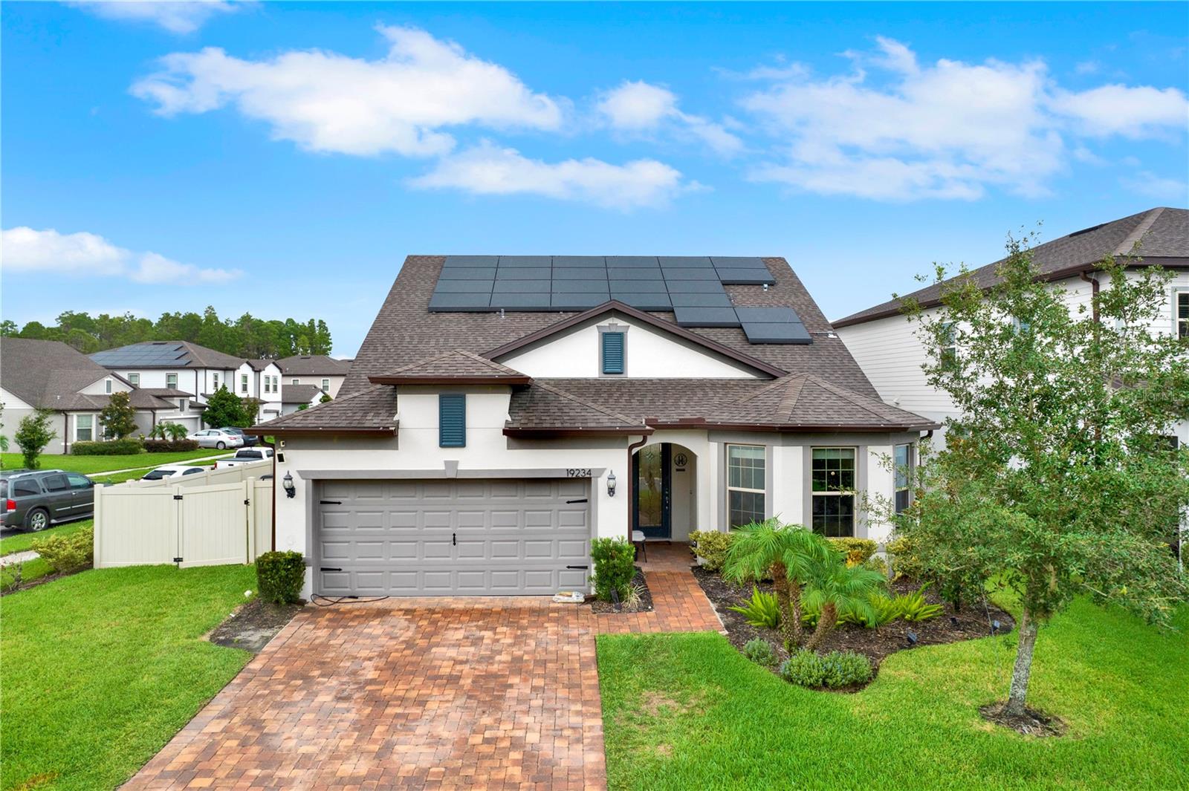
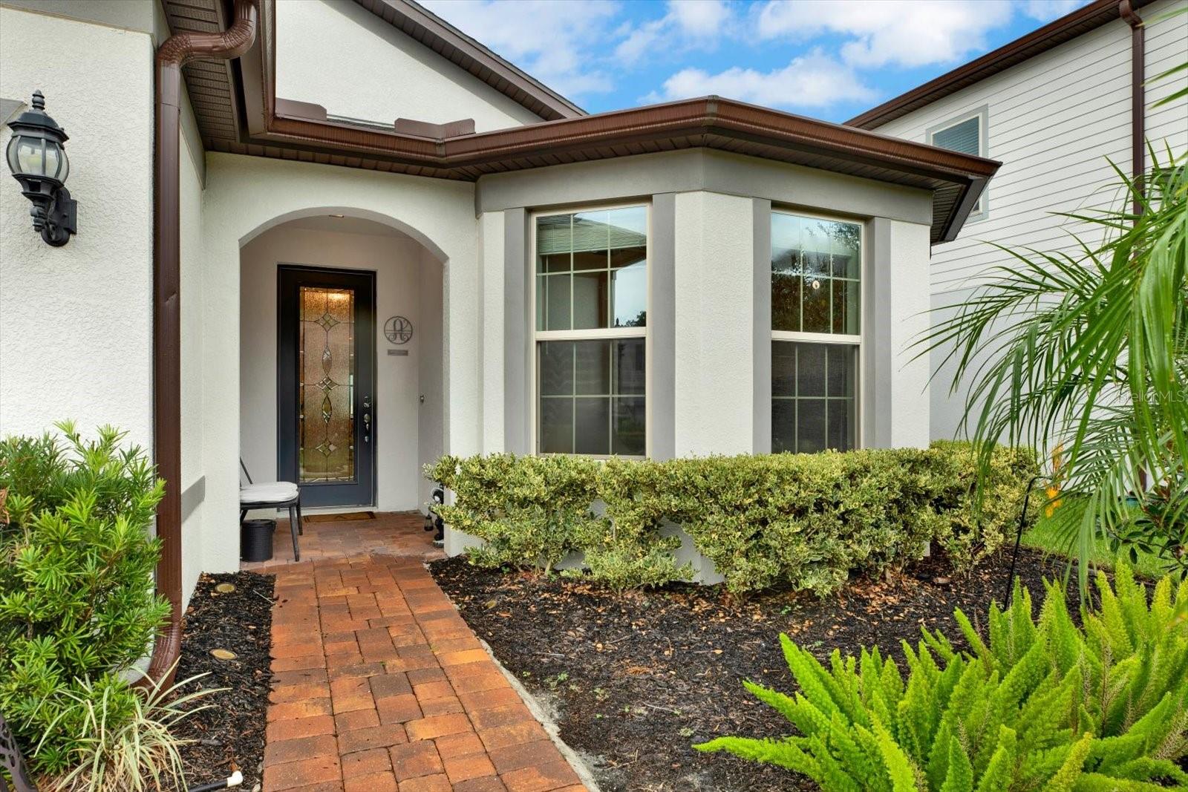
Step into effortless Florida living with this thoughtfully designed two-story corner-lot home in K-Bar Ranch II. Boasting 4 bedrooms, 3 full baths, a dedicated office, and a versatile loft, this residence delivers nearly 2,938 sq. ft. of well-planned living space that adapts to your lifestyle. From the moment you enter, custom finishes and smart upgrades are evident: a chef-ready kitchen with quartz countertops, a decorative backsplash, plantation shutters, and an open floor plan that encourages connection and entertaining. The home features surround sound, ceiling fans throughout, an added interior utility room, and a tankless water heater for comfort and efficiency. Expansive dual pocket corner sliding glass doors blur the line between indoors and out, revealing a private backyard oasis, screened lanai, heated pool and spa with safety fencing, outdoor kitchen, and elegant paver decking framed by a fully vinyl-fenced yard. Practical and eco-conscious enhancements include hurricane-impact windows, solar panels, Tesla charging station, Rain Bird irrigation, Culligan water softening system, gutters and floodlights, plus a smartphone-enabled garage door. As part of a sought-after New Tampa community, enjoy lifestyle amenities such as a clubhouse, resort-style pool, tennis courts, playgrounds and sidewalks, with neighborhood services maintained through CDD. Commuters and shoppers will appreciate quick access to I-75, downtown Tampa, Tampa International Airport, and The Shops at Wiregrass, along with nearby grocery and fitness options and top-rated schools. If you’re looking for a move-in ready 4-bedroom pool home with luxury finishes, smart-home features and a prime New Tampa location, this property checks every box. Schedule your showing today.

Save
Ask
Tour
Hide
Share
Listing Snapshot
Price 
$635,000
Days On Site 
51 Days
Bedrooms 
4
Inside Area (SqFt) 
2,938 sqft
Total Baths 
3
Full Baths 
3
Partial Baths 
N/A
Lot Size 
0.23 Acres
Year Built 
2021
MLS® Number 
TB8529765
Status 
Active
Property Tax 
$13,754.74
HOA/Condo/Coop Fees 
$26.58 monthly
Sq Ft Source 
Public Records
Friends & Family
Recent Activity
a week agoListing updated with changes from the MLS®
a month agoStatus changed to Active
2 months agoListing first seen on site
General Features
Acres 
0.23
Attached Garage 
Yes
Direction Faces 
East
Energy Features 
Solar
Foundation 
Slab
Garage 
Yes
Garage Spaces 
2
Levels 
Two
Number Of Stories 
2
Parking 
DrivewayElectric Vehicle Charging Station(s)Garage Door OpenerAttached
Pets 
Cats OKDogs OK
Property Sub Type 
Single Family Residence
Security 
Gated CommunitySecured Garage/ParkingSmoke Detector(s)
Sewer 
Public Sewer
SqFt Total 
3804
Style 
Custom
Utilities 
Cable AvailableCable ConnectedElectricity AvailableElectricity ConnectedPhone AvailableSewer AvailableSewer ConnectedWater AvailableWater Connected
Water Source 
Public
Zoning 
PD-A
Interior Features
Appliances 
DishwasherDisposalDryerExhaust FanIce MakerMicrowaveRange HoodRefrigeratorTankless Water HeaterWasher
Cooling 
Central Air
Flooring 
CarpetTile
Furnished 
Negotiable
Heating 
Active SolarBaseboardCentralElectricExhaust FanSolar
Interior 
Coffered Ceiling(s)Crown MoldingEat-in KitchenSmart HomeStone CountersTray Ceiling(s)Walk-In Closet(s)
Laundry Features 
Electric Dryer HookupGas Dryer HookupIn GarageIn KitchenInsideLaundry RoomWasher Hookup
Spa 
Yes
Window Features 
BlindsDouble Pane WindowsENERGY STAR Qualified WindowsShuttersStorm Window(s)
Bedroom 2 
Level - First
Bedroom 3 
Level - First
Bedroom 4 
Level - Second
Dining Room 
Level - FirstFeatures - Ceiling Fan(s)
Great Room 
Level - Second
Kitchen 
Level - FirstFeatures - Kitchen Island, Stone Counters
Living Room 
Level - FirstFeatures - Ceiling Fan(s)
Master Bedroom 
Level - FirstFeatures - Double Vanity, Granite Counters, Stone Counters
Office 
Level - First
Save
Ask
Tour
Hide
Share
Exterior Features
Construction Details 
BlockStucco
Exterior 
Outdoor GrillOutdoor KitchenPrivate YardRain Gutters
Fencing 
Vinyl
Lot Features 
Corner LotLandscaped
Patio And Porch 
EnclosedFront PorchScreened
Pool Features 
HeatedIn GroundScreen EnclosurePrivate
Private Pool 
Yes
Roof 
Shingle
Spa 
Yes
Spa Features 
HeatedIn Ground
Windows/Doors 
BlindsDouble Pane WindowsENERGY STAR Qualified WindowsShuttersStorm Window(s)
Community Features
Association Amenities 
ClubhouseGatedPlaygroundPoolRecreation FacilitiesTennis Court(s)
Association Fee 
$319.0
Association Fee Frequency 
Annually
Community Features 
GatedClubhousePlaygroundPoolSidewalksTennis Court(s)
MLS Area 
33647 - Tampa / Tampa Palms
Township 
27
Financing Terms Available 
CashConventionalFHAVA Loan
Roads 
Asphalt
Schools
School District
Unknown
Elementary School
Pride-HB
Middle School
Benito-HB
High School
Wharton-HB
Listing courtesy of COLDWELL BANKER REALTY (813) 538-9160


Listing information is provided by Participants of the Stellar MLS. IDX information is provided exclusively for personal, non-commercial use, and may not be used for any purpose other than to identify prospective properties consumers may be interested in purchasing. Information is deemed reliable but not guaranteed. Properties displayed may be listed or sold by various participants in the MLS Copyright 2026, Stellar MLS.
Last checked: 2026-09-21 03:44 AM EDT

Neighborhood & Commute
Source: Walkscore
Disclosure: Community information and market data powered by Constellation Data Labs. Information is deemed reliable but not guaranteed.
Save
Ask
Tour
Hide
Share